Search Homes

Leave a Message

By providing your contact information to Home & Ranch Sotheby's International Realty, your personal information will be processed in accordance with Home & Ranch Sotheby's International Realty's Privacy Policy. By checking the box(es) below, you consent to receive communications regarding your real estate inquiries and related marketing and promotional updates in the manner selected by you. For SMS text messages, message frequency varies. Message and data rates may apply. You may opt out of receiving further communications from Home & Ranch Sotheby's International Realty at any time. To opt out of receiving SMS text messages, reply STOP to unsubscribe.

Thank you for your message. We will be in touch with you shortly.

Explore Our Properties

Property Description

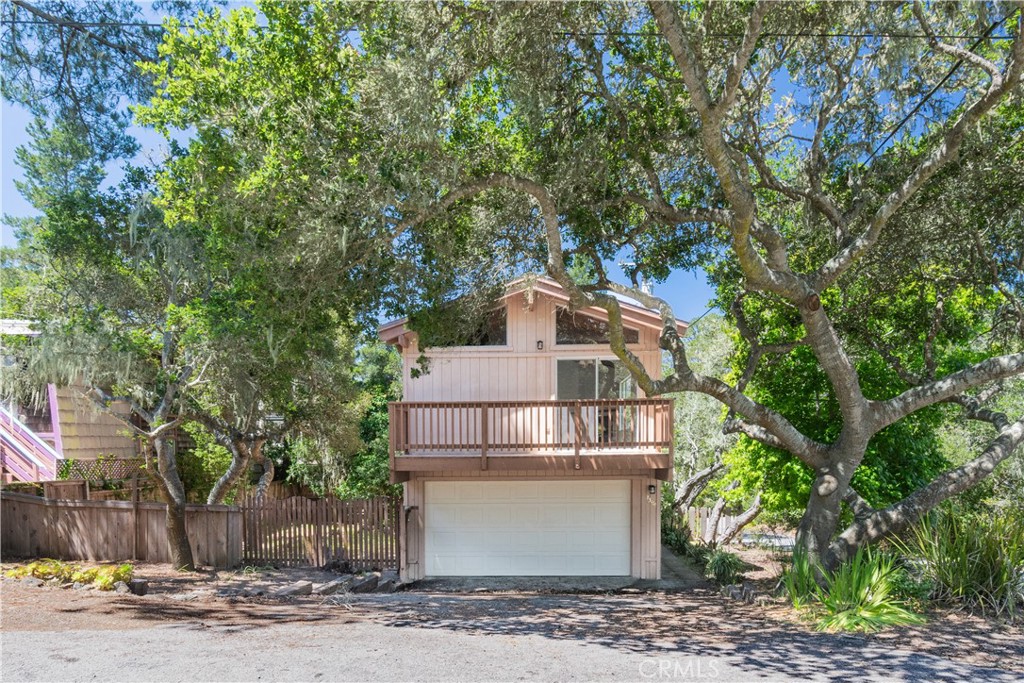
This adorable, cozy 2 story home is in the heart of Cambria's Westside. This sweet home has vaulted ceilings in the main living area, an open kitchen with new stove, cozy fireplace and a deck off the great room to take in sunshine and fresh air. The primary bedroom upstairs has a new bathroom cabinet, sinks, and mirrors and has windows in the vaulted ceiling to bring in lots of light. Downstairs includes a 2nd bedroom with full bath and utility area. An attached 2 car garage makes bringing in groceries so easy. Newer flooring throughout and just professionally cleaned so it's move in ready. The treed fenced yard is ready for your special ideas. This is two side by side lots so you have plenty of yard space. Don't wait to see this special home.

Overview

Property Status
Sold
Date Sold
June 10, 2026
Lot Size
5,192 Sq.Ft.
MLS ID
NS26104889
Property Type
Residential
Year Built
1981

Features & Amenities

Neighborhood
Cambria
Architecture Styles
Contemporary
View Description
Neighborhood
Stories
2
Garage Spaces
2.0
Water Source
Public
Utilities
Electricity Connected, Natural Gas Connected, Sewer Connected
Pool
None
Roof
Asbestos Shingle
Lot Features
Corner Lot
Parking
Door-Multi, Garage
Heat Type
Central, Natural Gas
Air Conditioning
None
Laundry Room
Inside
Fireplace
Living Room, Wood Burning
Appliances
Dishwasher, Free-Standing Range, Disposal, Refrigerator, Water Heater
Other Interior Features
Beamed Ceilings, Breakfast Bar, Balcony, Ceiling Fan(s), Open Floorplan, Tile Counters, Multiple Primary Suites
Sewer
Public Sewer
Substructure
Permanent
Disability Features
None
High School
Coast Union
School District
Coast Unified
Sales Price
$720,000

Downloads

2399 Wilcombe Drive

Schedule a Tour

We would love to help you see this beautiful home! As a full-service brokerage, we can help you tour. Please submit an offer, and answer questions about the buying process.
Thank you

for your interest in 2399 Wilcombe Drive, Cambria, CA 93426

2399 Wilcombe Drive
Navigate
Cambria

Explore Cambria

read more

I'm Interested In

2399 Wilcombe Drive

or
  • CallFrancesco Pierini

    License #02052032

    805.286.1178
  • pretitle

    Featured Properties

    • 2090 Sherwood For Sale

      $3,650,000

      2090 Sherwood, Cambria, CA 93428

      • 4 Beds
      • 5 Baths
      • 2,961 Sq.Ft.
    View All Properties

    Follow Us On Instagram