Search Homes

Leave a Message

By providing your contact information to Home & Ranch Sotheby's International Realty, your personal information will be processed in accordance with Home & Ranch Sotheby's International Realty's Privacy Policy. By checking the box(es) below, you consent to receive communications regarding your real estate inquiries and related marketing and promotional updates in the manner selected by you. For SMS text messages, message frequency varies. Message and data rates may apply. You may opt out of receiving further communications from Home & Ranch Sotheby's International Realty at any time. To opt out of receiving SMS text messages, reply STOP to unsubscribe.

Thank you for your message. We will be in touch with you shortly.

Explore Our Properties

Property Description

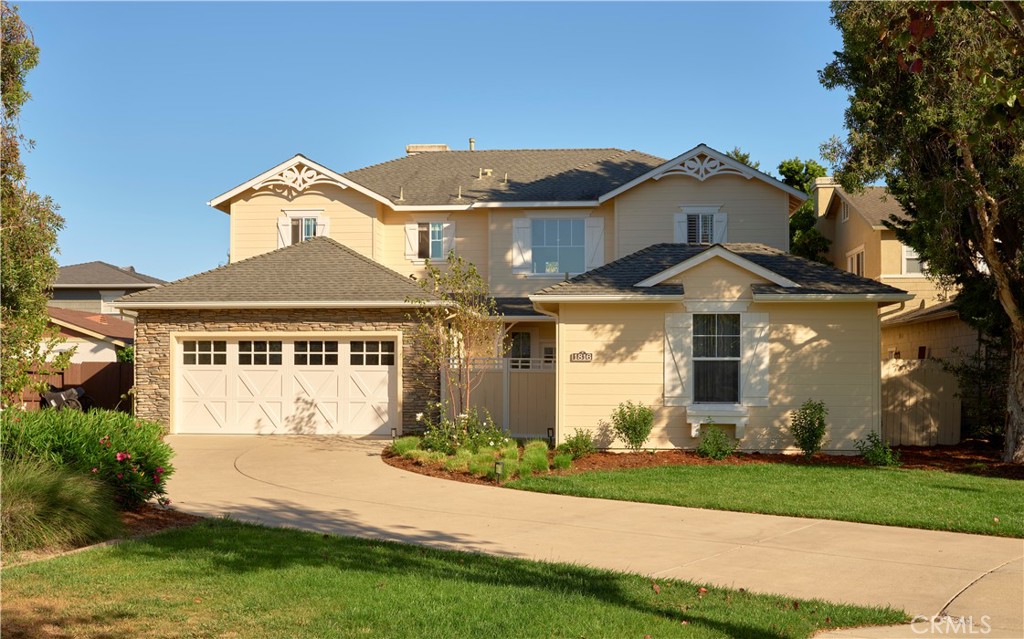
Discover one of De Tolosa Ranch's most distinctive homes, offering an exceptional combination of flexible living spaces, a detached guest casita, and a private backyard designed for year-round entertaining. Situated on an oversized 8,595+- sq. ft. lot, this beautifully maintained residence features 2,713+- sq. ft. in the main home plus a fully permitted detached one-bedroom, one-bath casita (ADU) ideal for guests, a private home office, caregiver quarters, or rental income.

Inside, expansive 9-foot ceilings and abundant natural light complement a thoughtfully designed floor plan. A temperature-controlled wine cellar adds a refined touch, while the gourmet kitchen serves as the heart of the home, opening to the family room with a two-sided fireplace shared by a spacious den. Upstairs, a generous loft provides additional living space and could easily serve as a media room, office, or play area. The primary suite offers two walk-in closets and a luxurious bath. Originally offered by the builder with options to convert the den, loft, and tandem garage bay into additional bedrooms, this floor plan could accommodate up to seven bedrooms, offering exceptional flexibility for evolving lifestyle needs.

The backyard is truly a showpiece. Mature trees and lush landscaping create exceptional privacy, while custom lighting transforms the space after sunset. Enjoy evenings around the fire pit or entertain from the fully equipped outdoor kitchen featuring a built-in BBQ, refrigerator, sink, generous counter space, overhead heaters, and multiple gathering areas.

Additional highlights include an epoxy garage floor, tandem third-car garage space, whole-house hot water recirculation system, and a Tesla Powerwall 2 backup battery serving key living areas. Ideally located near De Vaul Park, Irish Hills hiking trails, shopping, restaurants, and top-rated schools, this is a rare opportunity to own one of the neighborhood's most versatile and desirable homes.

Matterport walk-through tour, interactive floor plan, and additional info available on property website.

Overview

Property Status
Sold
Date Sold
August 21, 2026
Lot Size
8,595 Sq.Ft.
MLS ID
SC26155424
Property Type
Residential
Year Built
2003

Features & Amenities

Neighborhood
San Luis Obispo
View Description
Mountain(s)
Stories
2
Garage Spaces
3.0
Water Source
Public
Utilities
Electricity Connected, Natural Gas Connected, Sewer Connected, Water Connected
Pool
None
Roof
Composition
Lot Features
0-1 Unit/Acre, Back Yard, Front Yard, Landscaped, Near Park, Sprinkler System
Parking
Door-Single, Driveway, Garage Faces Front, Garage, On Street
Heat Type
Forced Air
Air Conditioning
None
Laundry Room
Inside
Fireplace
Den, Family Room, Multi-Sided
Appliances
Built-In Range, Barbecue, Dishwasher, Electric Oven, Disposal, Microwave, Refrigerator, Water Heater
Other Interior Features
Ceiling Fan(s), Eat-in Kitchen, Open Floorplan, Loft, Primary Suite, Wine Cellar
Sewer
Public Sewer
HOA Amenities
Maintenance Front Yard
Other Exterior Features
Barbecue, Lighting, Fire Pit
School District
San Luis Coastal Unified
Sales Price
$1,640,000
HOA
$125/mo

Downloads

1816 Spooner

Schedule a Tour

We would love to help you see this beautiful home! As a full-service brokerage, we can help you tour. Please submit an offer, and answer questions about the buying process.

Thank you

for your interest in 1816 Spooner, San Luis Obispo, CA 93405

1816 Spooner
Navigate
San Luis Obispo

Explore San Luis Obispo

read more
1816 Spooner
explore in 3d

I'm Interested In

1816 Spooner

or
  • CallDavid Crabtree

    License #01092187

    805.459.9261
  • pretitle

    Featured Properties

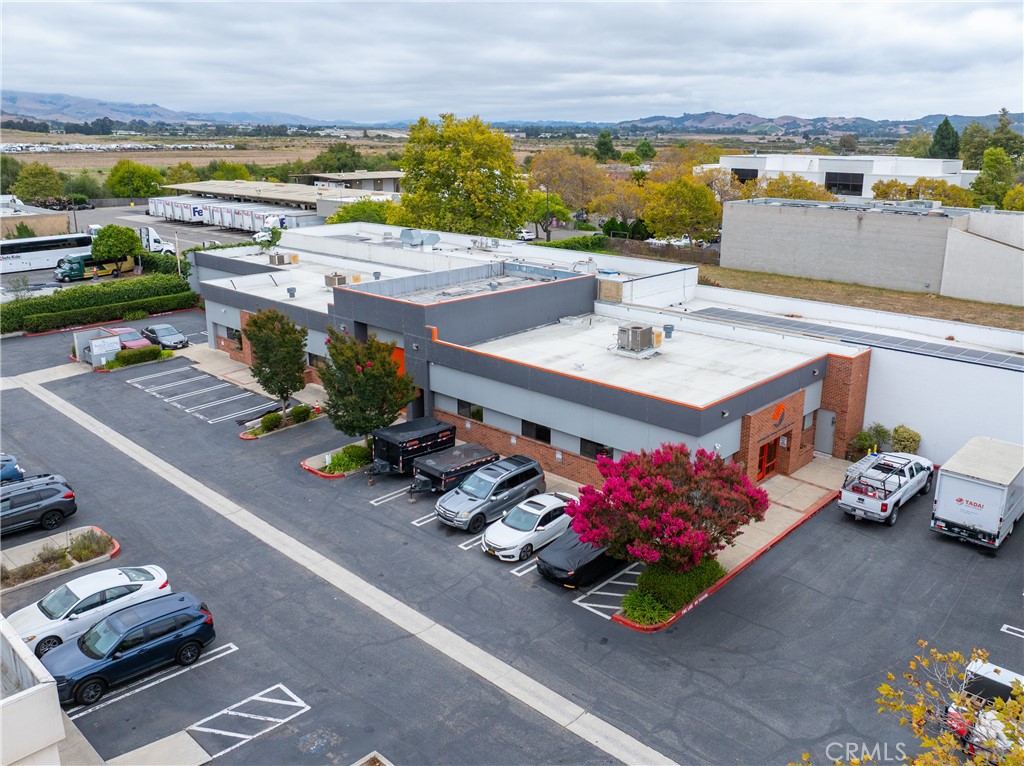
    • 3437 Empresa For Sale

      $1,900,000

      3437 Empresa, San Luis Obispo, CA 93401

      • 6,280 Sq.Ft.
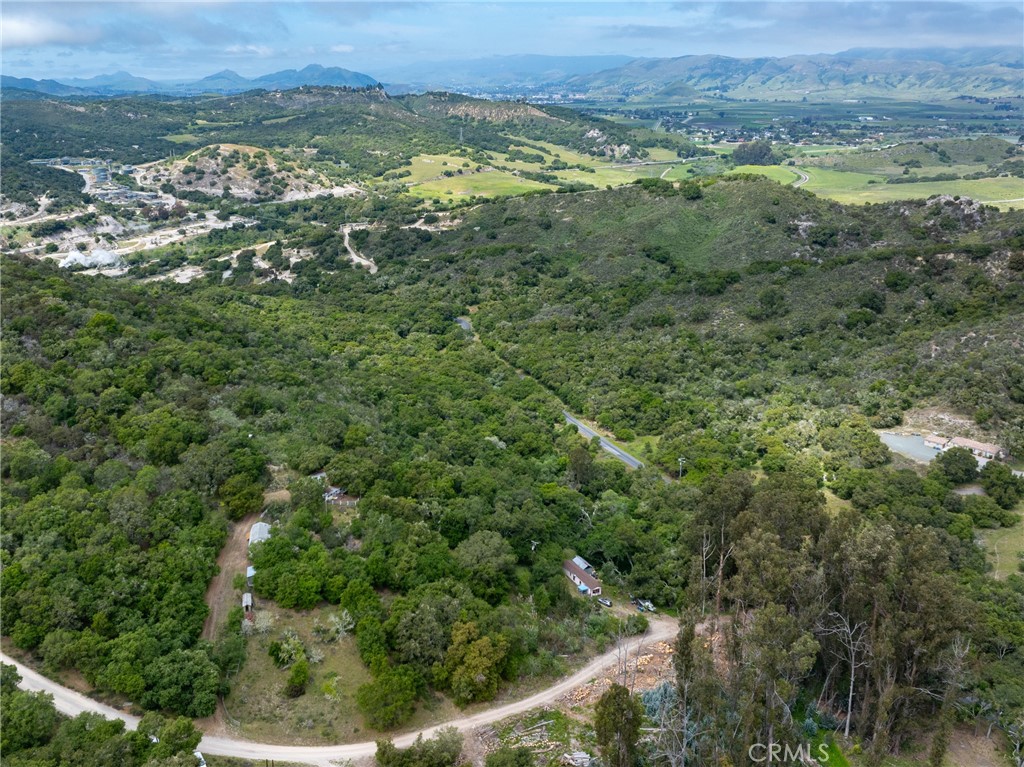
    • 625 W Ormonde For Sale

      $950,000

      625 W Ormonde, San Luis Obispo, CA 93401

      • 2 Beds
      • 1 Bath
      • 784 Sq.Ft.
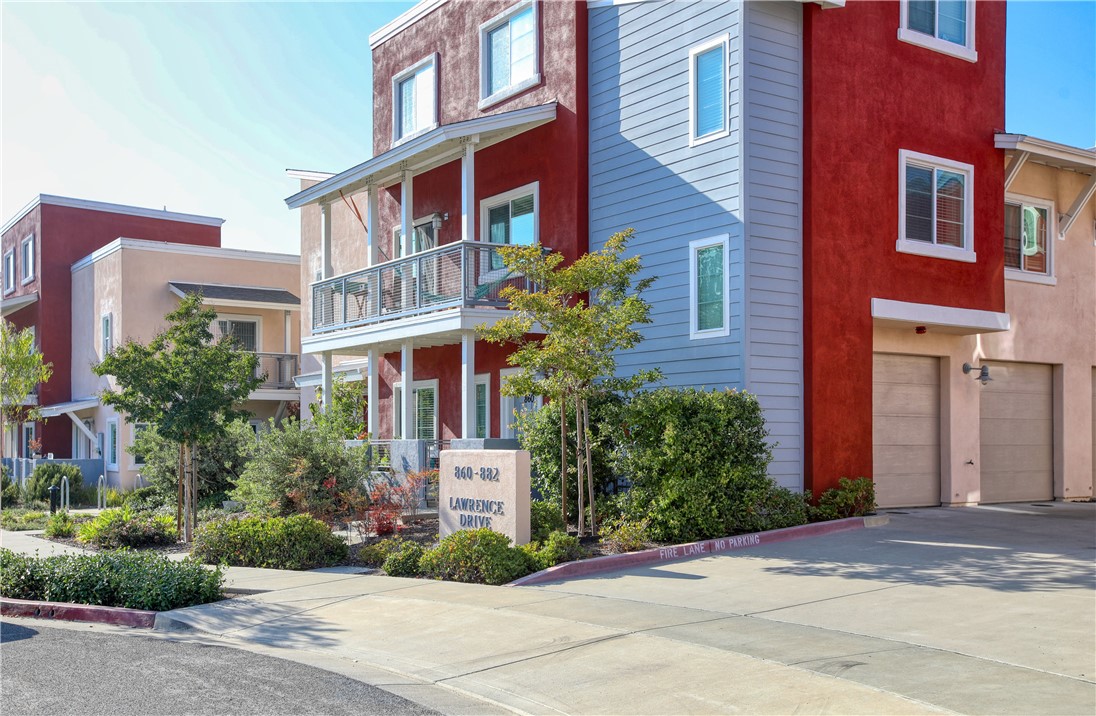
    • 864 Lawrence For Sale

      $575,000

      864 Lawrence, San Luis Obispo, CA 93401

      • 2 Beds
      • 1 Bath
      • 825 Sq.Ft.
    View All Properties

    Follow Us On Instagram